Site under construction  ·  Phase 05 of 06 — interior finish  ·  Gear list still being priced
Shedquarters

Est. Backyard · Texas

Fourteen steps from the back door to the barbell.

A gambrel barn shed turning into a home gym. Framed after work, one weekend at a time. Still under construction.

10′×20′ 200 sq ft 14 ft tall Gambrel Phase 05 / 06
10'-0" Wall sconce, typ. 2 14'-0" Gable vent Gambrel ridge Front elevation — scale as noted

Build Progress

0%Complete
01 Pad
02 Frame
03 Power
04 Insul
05 Interior
06 Iron
Complete In progress Not started

Last photo update: late June. Interior wall panels going up.

Timeline · May – June 2026

Every Weekend, In Order

Dated from the photos themselves. Not a highlight reel — the trench, the boxes and the bare studs are in here too.

May 21 Complete
Bare Bones

Bare Bones

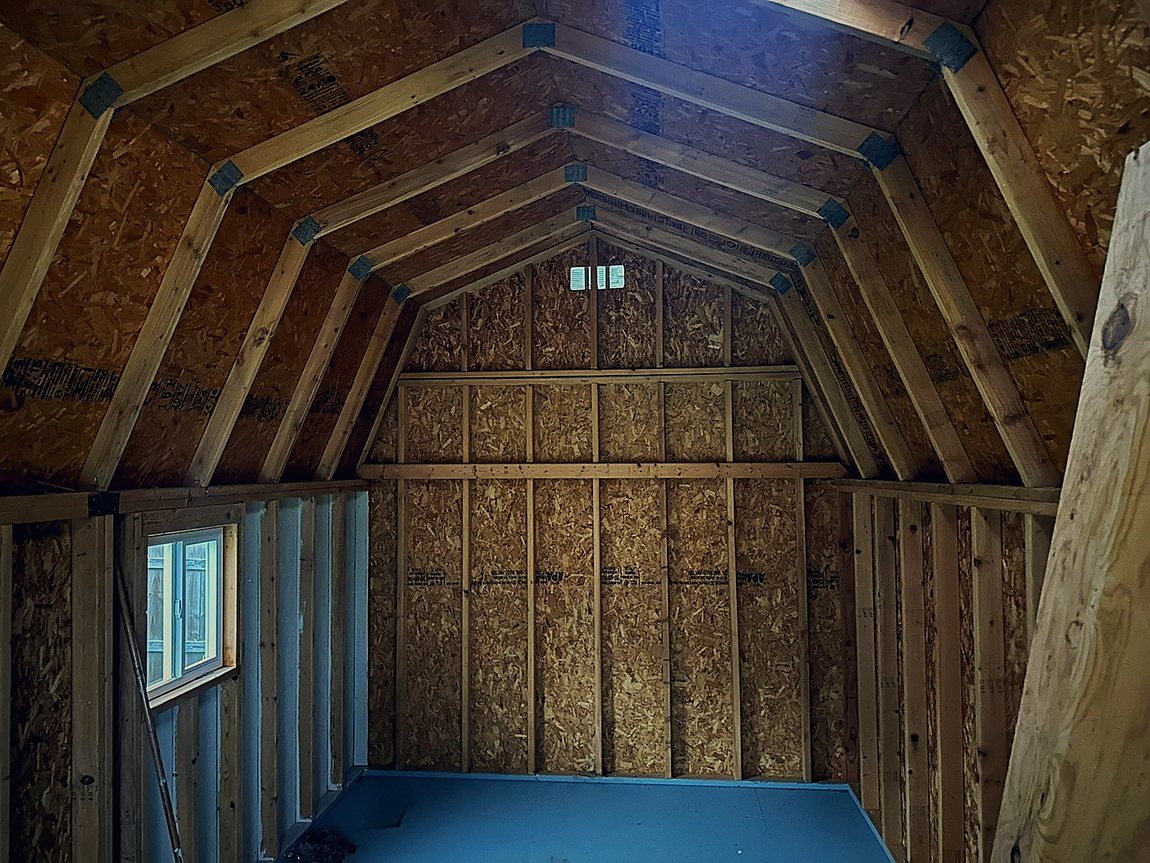
Gambrel trusses up, subfloor down, nothing on the walls yet. This is the shape everything else got built inside of.

May 27 Complete
The Rack Shows Up

The Rack Shows Up

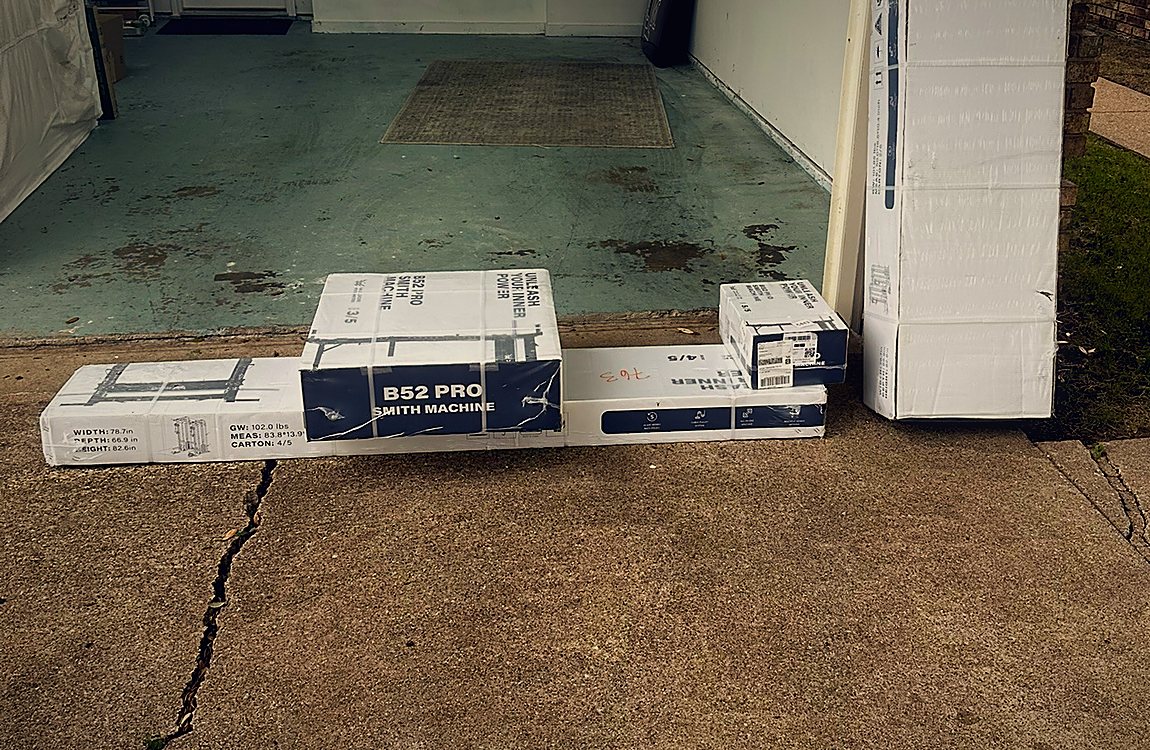
Major Fitness B52 Pro delivered and stacked in the garage. Bought early on purpose so the framing could be measured around it.

May 30 Complete
First Cut Across The Yard

First Cut Across The Yard

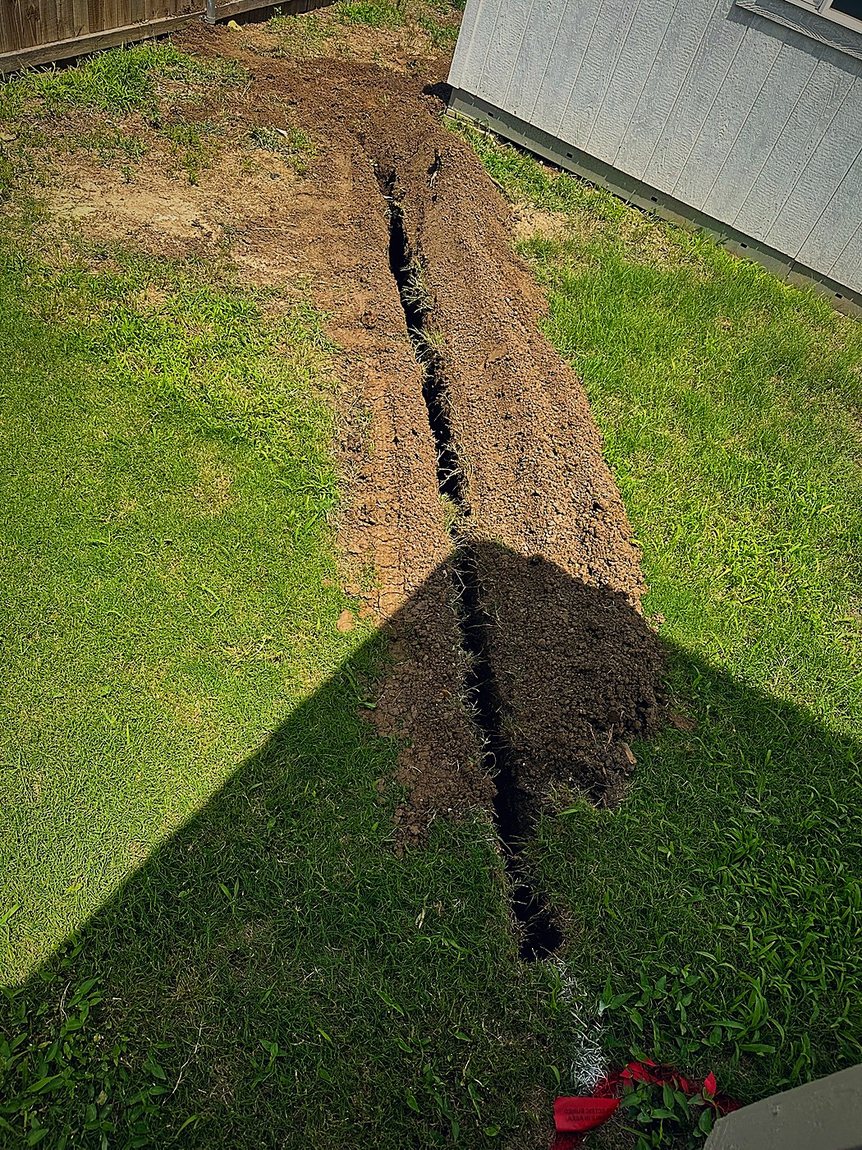
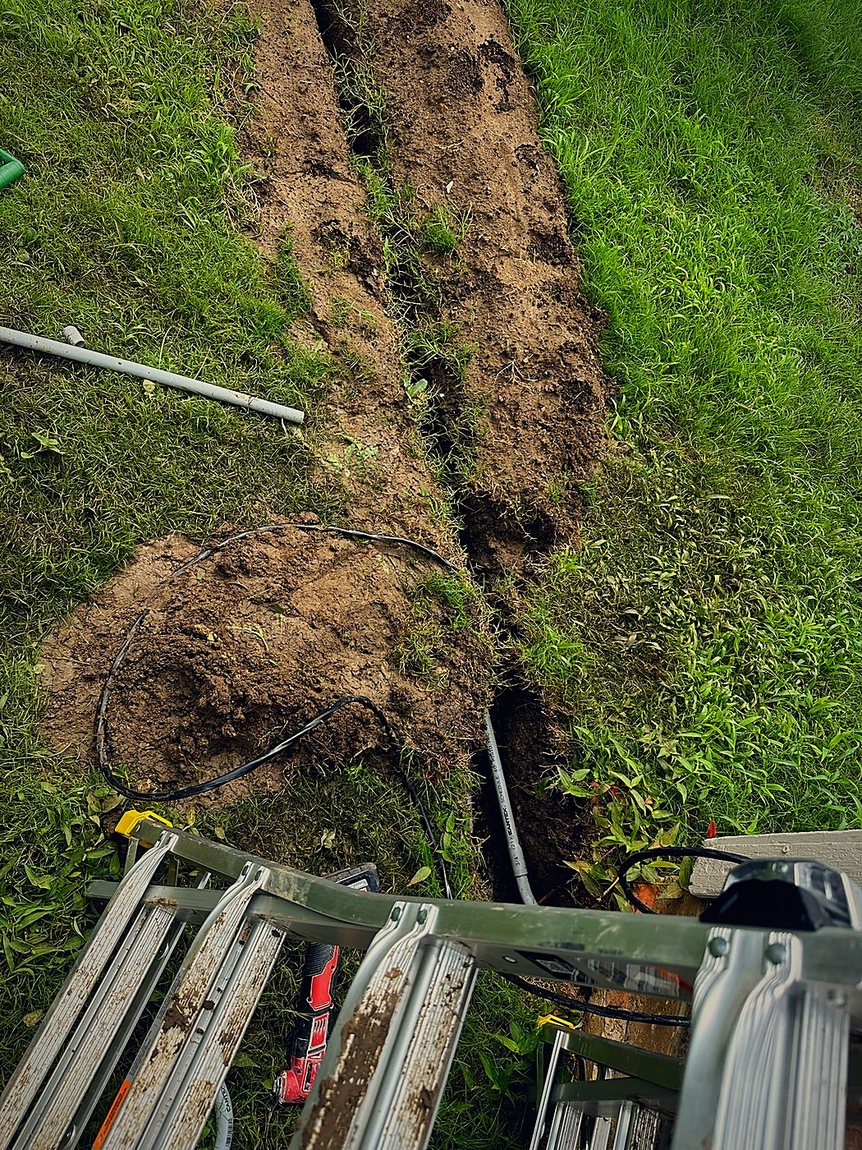
Rented a walk-behind trencher and opened a line from the house. Sixty feet of trench in an afternoon instead of a weekend with a shovel.

June 4 Complete
Lights On Order

Lights On Order

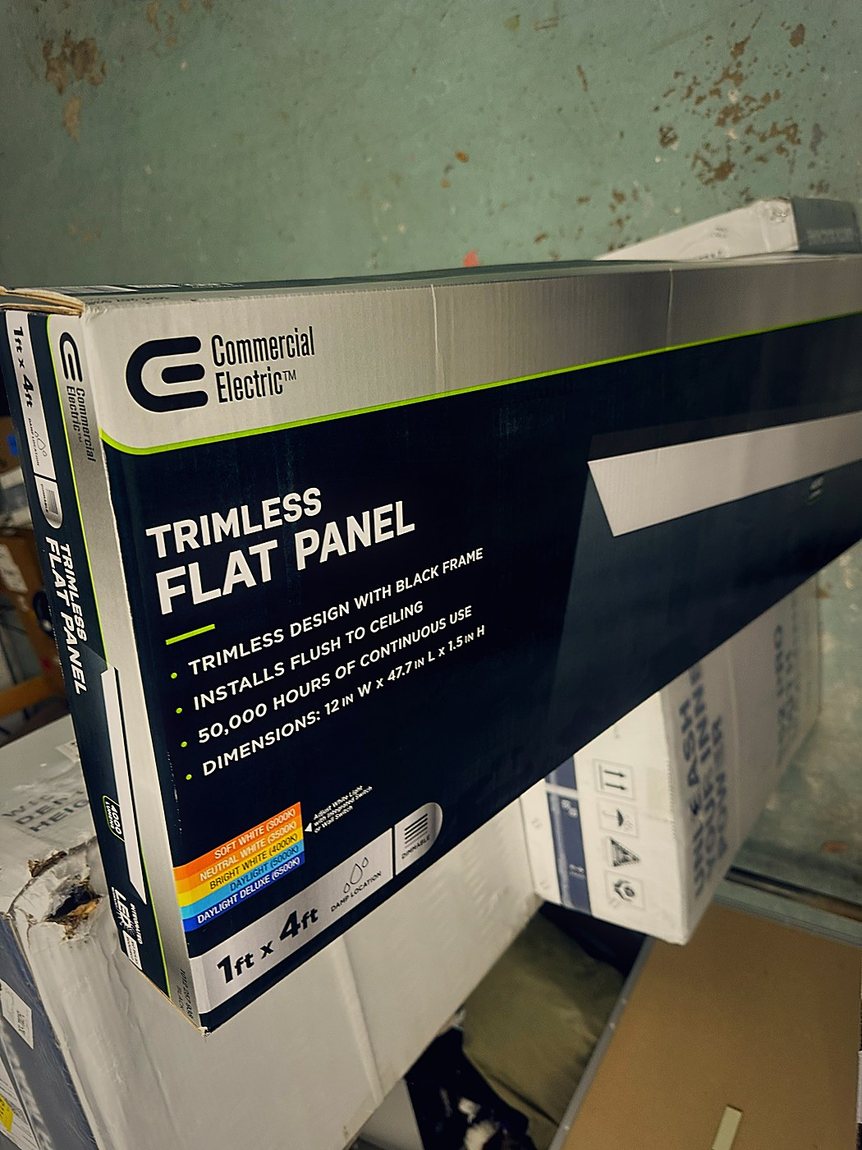
Commercial Electric Trimless flat panels, flush mount, 50,000 hours. Bought more than the room needs — a dim gym feels like a garage.

June 5 Complete
Air Movement

Air Movement

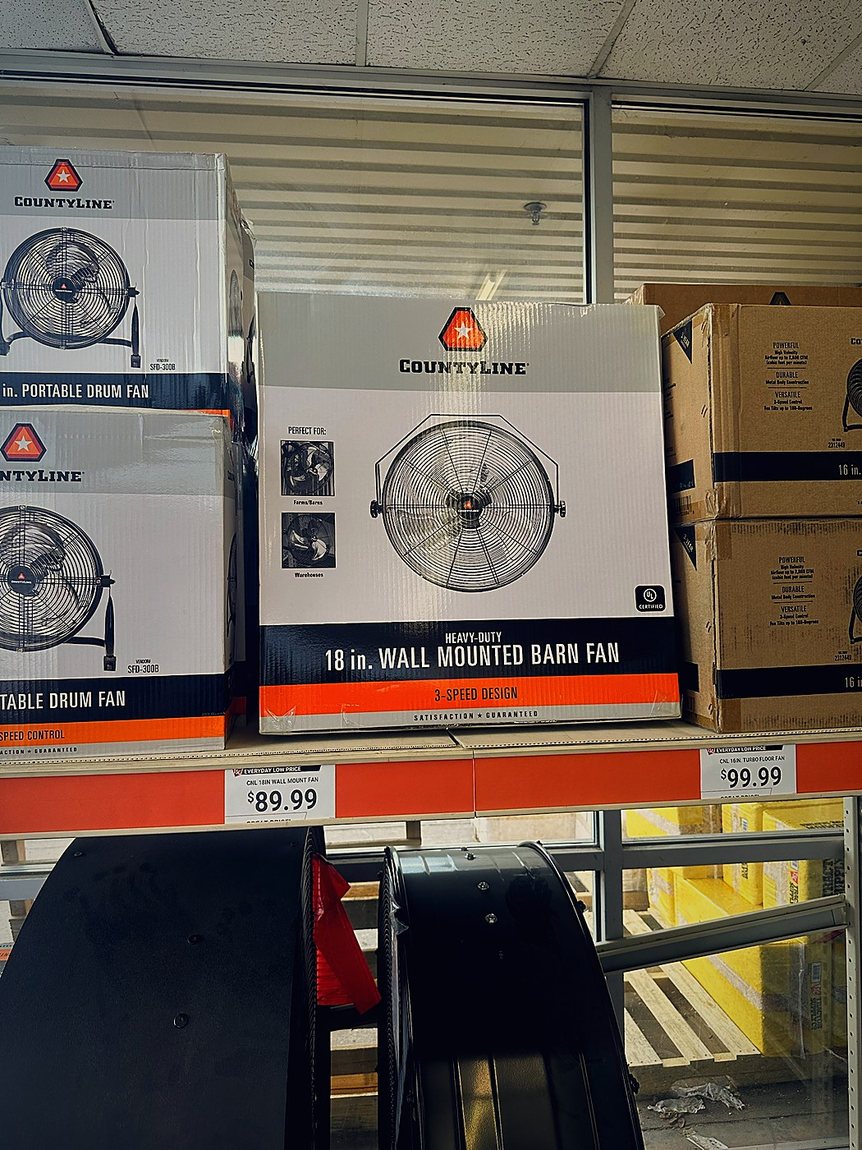
CountyLine 18-inch wall-mount barn fan from Tractor Supply, about a hundred bucks. Wall-mounted so it costs zero floor space in a ten-foot-wide room.

June 7 Complete
Power Pulled

Power Pulled

Conduit in the ground, wire pulled, boxes set. Romex run overhead inside while the walls were still open — the one thing you cannot go back and do later.

June 7 Complete
Blocking & Gussets

Blocking & Gussets

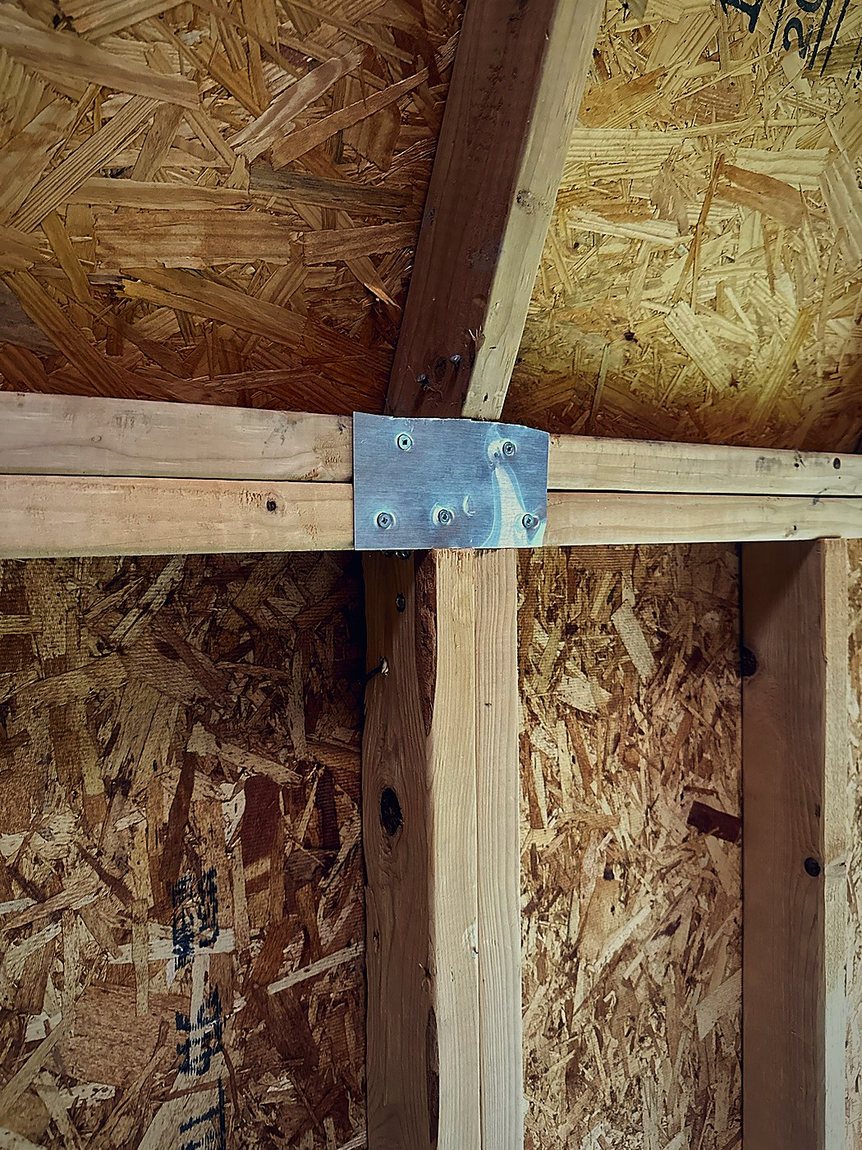
Steel plate tying truss to wall. Extra blocking added where the pull-up bar and wall anchors will land.

June 16 Complete
Shell Complete

Shell Complete

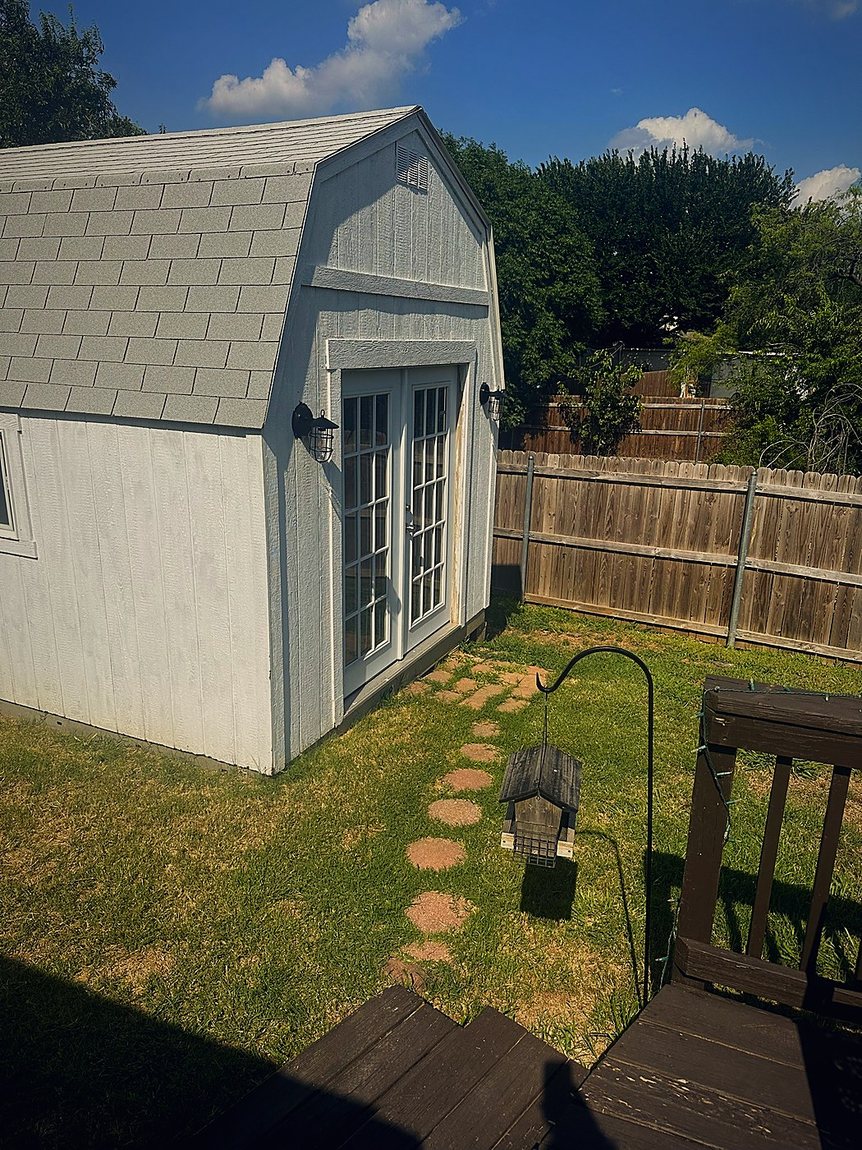
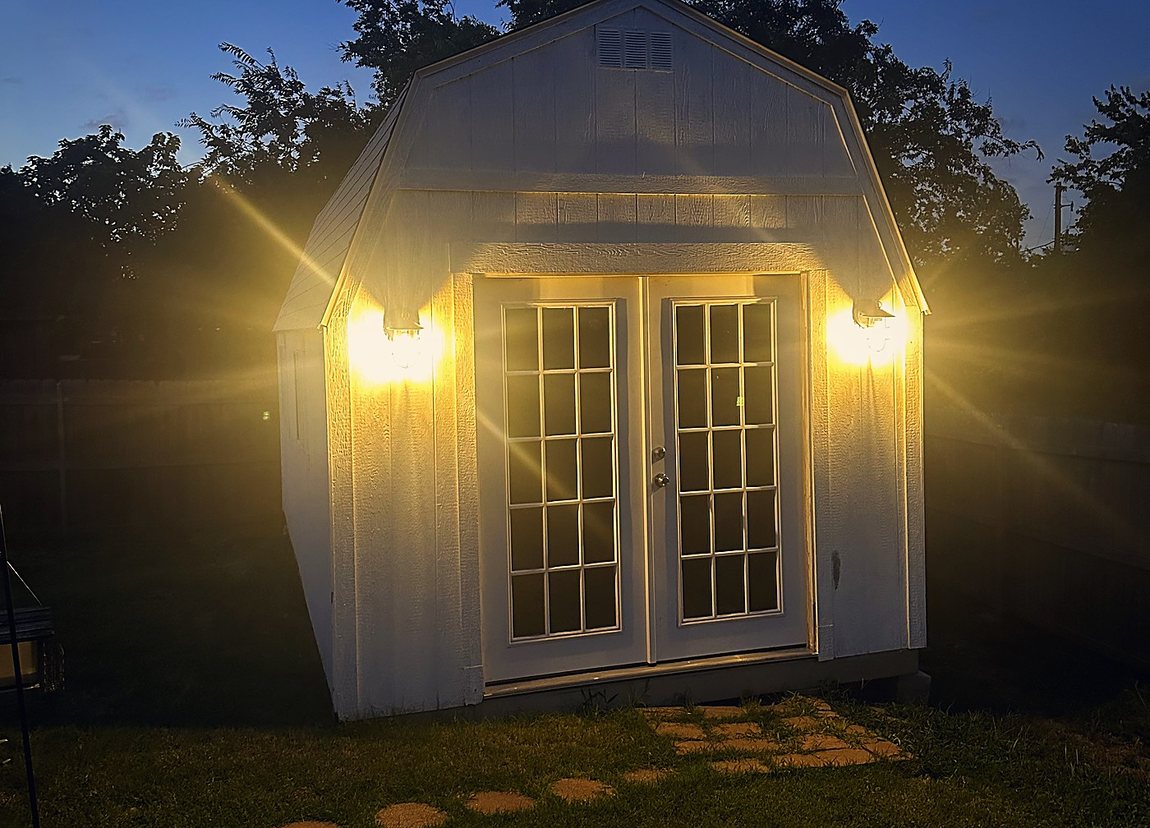
Siding, shingles, gable vent, French doors. From the outside it was done — inside was still bare studs and foam.

June 17 Complete
Lights On

Lights On

Both sconces wired and working. First time it looked less like a shed and more like a building with a purpose.

June 21 Complete
Wall To Ridge

Wall To Ridge

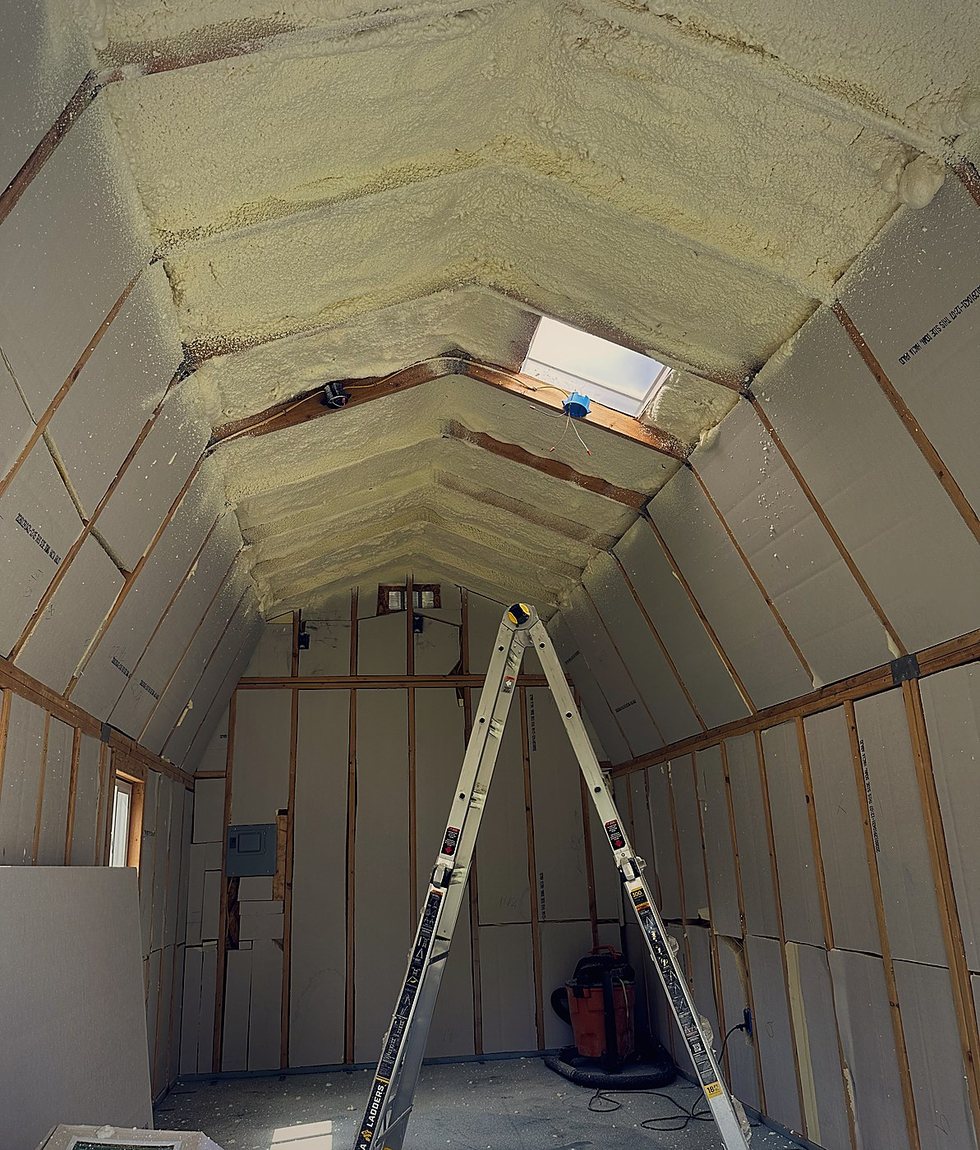
Rigid foam board on the walls and all the way up the gambrel ceiling. Foam over batts for the R-value per inch in a shallow cavity — and it does not sag.

June 28 Complete
Stained Ply Goes Up

Stained Ply Goes Up

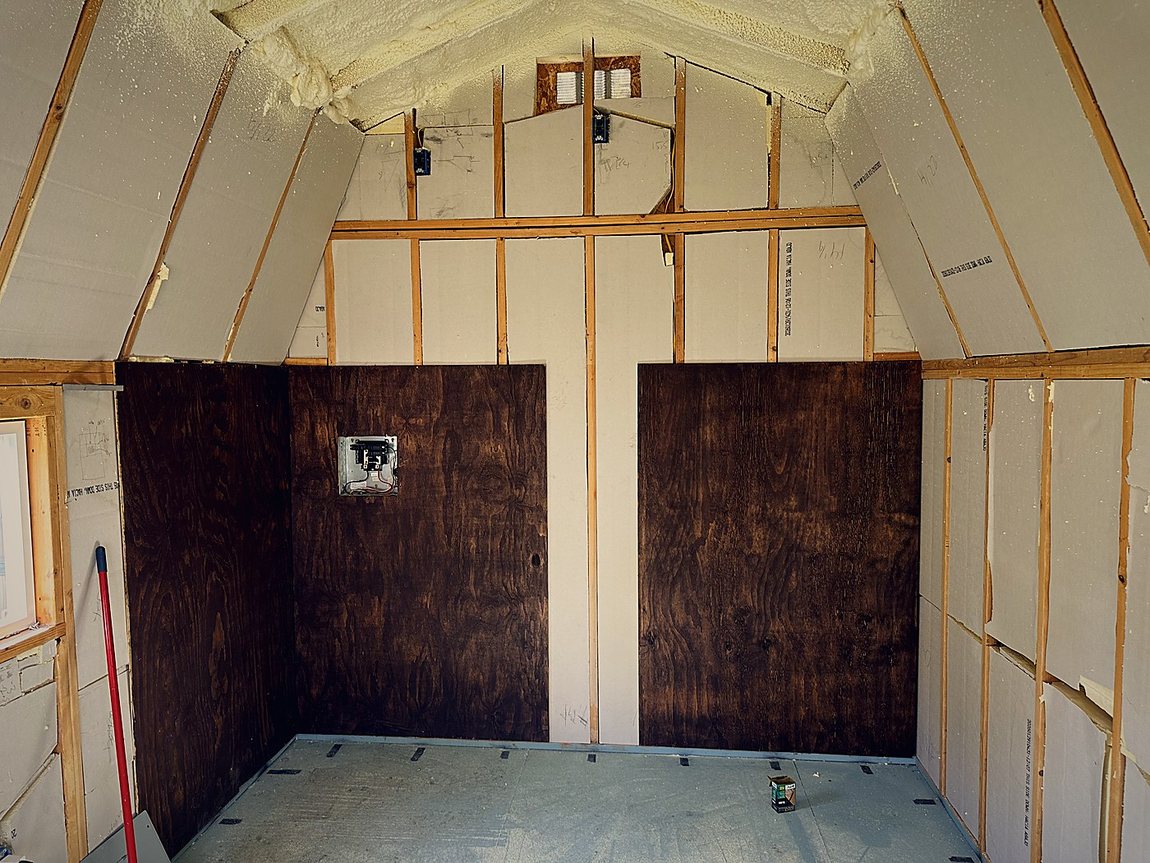
Dark stained plywood on the lower half. Stain it outside on sawhorses before it goes on the wall, not after.

Now In Progress

Interior Finish

Wood plank going up above the wainscot, trim to follow. Photos stop at the end of June, so this entry is ahead of the camera.

The Build · Phase 05 of 06

Shell To Squat Rack

Six phases, one backyard, a lot of weekends. The order we did it in, and the order we'd recommend.

!

Currently mid-build. Phases 01 through 04 are done. Interior finish is underway. Phase 06 is planned, not finished — treat the last card as intent rather than record.

Done
01

Pad & Footprint

Level ground, set the 10x20 footprint, sort out drainage before anything vertical goes up. Get this wrong and you fight it for years.

Done
02

Shell & Gambrel Framing

Walls, gambrel trusses, roof, French doors. The gambrel buys real headroom in a building only ten feet wide.

Done
03

Power Trenched & Pulled

Rented a walk-behind trencher, ran conduit from the house, pulled wire, set boxes. Overhead romex went in while the walls were still open.

Done
04

Insulation

Rigid foam board on walls and all the way up the gambrel ceiling. In Texas this is not optional.

In Progress
05

Interior Finish

Dark stained plywood on the lower walls, wood plank above, trim to follow. The step that makes a shed stop looking like a shed.

Next Up
06

Floor & Iron

Rubber over ply, then the rack comes out of the garage and goes where it belongs. Opening day.

Lessons So Far

What We'd Do Differently

Every build teaches you something the plans didn't. These are the notes worth having before you start instead of after.

  • Film the early phases. You can't go back and get them.
  • Run wire and blocking before insulation, not after.
  • Rent the trencher. Don't dig 60 feet by hand.
  • Buy flooring last — it's the easiest thing to get wrong early.
05 / 06 Phase under way
Sheet A-101

The Drawings

10 feet wide by 20 feet long. Long and narrow, which means the rack goes on the far short wall and everything else lines the length.

1 — Floor plan · 10'-0" × 20'-0"
Power rack Bench DB rack Mirror 3/4" rubber over ply Kettlebells, both walls French doors 10'-0" 20'-0" N
2 — Side elevation · 20'-0" long
20'-0" Window Gambrel roof beyond Side elevation — 20'-0" long, 14'-0" to ridge
ProjectThe Shedquarters
SheetA-101
ScaleAs noted
Drawn byK.C.
Revision05 — WIP
Coming Soon

What's Still Boxed Up

What's left between here and opening day. Each one gets filmed and added to the gear list.

Phase 06

The Rack Reveal

The B52 Pro has been boxed in the garage since May. It finally comes out.

Waiting on floor
Phase 06

Floor Day

Three-quarter rubber over ply. Heaviest, least glamorous, most satisfying day of the build.

Next up
Final

The Wall

Steelers. Penguins. Dixie Chicken. Texas flag. Aggie maroon. Half gym, half dive bar.

Frames pending
Final

Paint It Red

Barn red with white trim, the way it's drawn. The gray is temporary.

Date TBD
The Gear List · Preliminary

Products We Used In The Shed

The running list of what actually went into this build. Sorted by phase so you can shop it in the order you'll need it.

!

Work in progress. The build isn't finished, so this list isn't either. Pricing is approximate and being reconciled against real receipts, and product links go live as each affiliate program is approved.

!

Electrical work: the power run to this shed is documented, not instructional. Running a sub-panel or a buried circuit to an outbuilding is governed by your local code, usually needs a permit, and should be inspected. Some jurisdictions require a licensed electrician. Check your local requirements and get it inspected before you close up a wall.

!

Heads up: some links below are affiliate links. If you buy through them, we may earn a small commission at no extra cost to you. We only list gear that went into this build. Prices are approximate and change often — check the retailer for current pricing.

Full Parts List

Want The Whole Spreadsheet?

Every SKU, quantity and running cost from the build — in one sheet. Drops in your inbox, free.

The Story

It Started With A Drive I Stopped Making

The gym was twenty minutes away. Which meant a forty-minute workout cost me two hours, and on a bad week it cost me nothing at all — because I just didn't go.

I work in commercial construction. I spend my days looking at buildings that cost millions of dollars and take years to put up. And I kept thinking: I could build a room. A room is not hard. A room in my own backyard would take me from twenty minutes away to fourteen steps away.

The commute was the excuse. So I deleted the commute.

So that's what The Shedquarters Co. is. Not a brand that sells you a dream — a record of one guy framing gambrel trusses after work, getting some of it wrong, and putting a real gym in a real backyard on a normal budget.

Every product on the gear list is something I paid for and used. Every phase on the build page is a weekend I actually spent out there. If you're thinking about doing the same thing, this is the version of the internet I wish existed when I started: the receipts, the mistakes, and the order to do it in.

Ten by twenty. Gambrel roof so there's headroom to press overhead. Rubber over ply. Steelers and Penguins on the wall, Aggie maroon on the floor. The rack is sitting in the garage right now, waiting on a floor. Not much longer.

Why A Shed

The Best Gym Is The One You Actually Go To

A gym membership isn't the hard part. The drive is. The parking is. The twenty minutes each way that turn a forty-minute workout into a two-hour commitment you skip on a Tuesday.

Put it in the backyard and the excuse disappears.

  • Open at 5am and 10pm, no hours posted
  • Cheaper than a membership inside three years
  • Kids can be out there with you
  • It adds value to the property, not the gym's
14 Steps Back door to barbell
0
Steps To The Door
0
Commute Time
0
Floor Area
0
Built By Hand

Get The Build Checklist

The phase-by-phase checklist and full parts list from this build. One email when there's something worth sending. No spam.